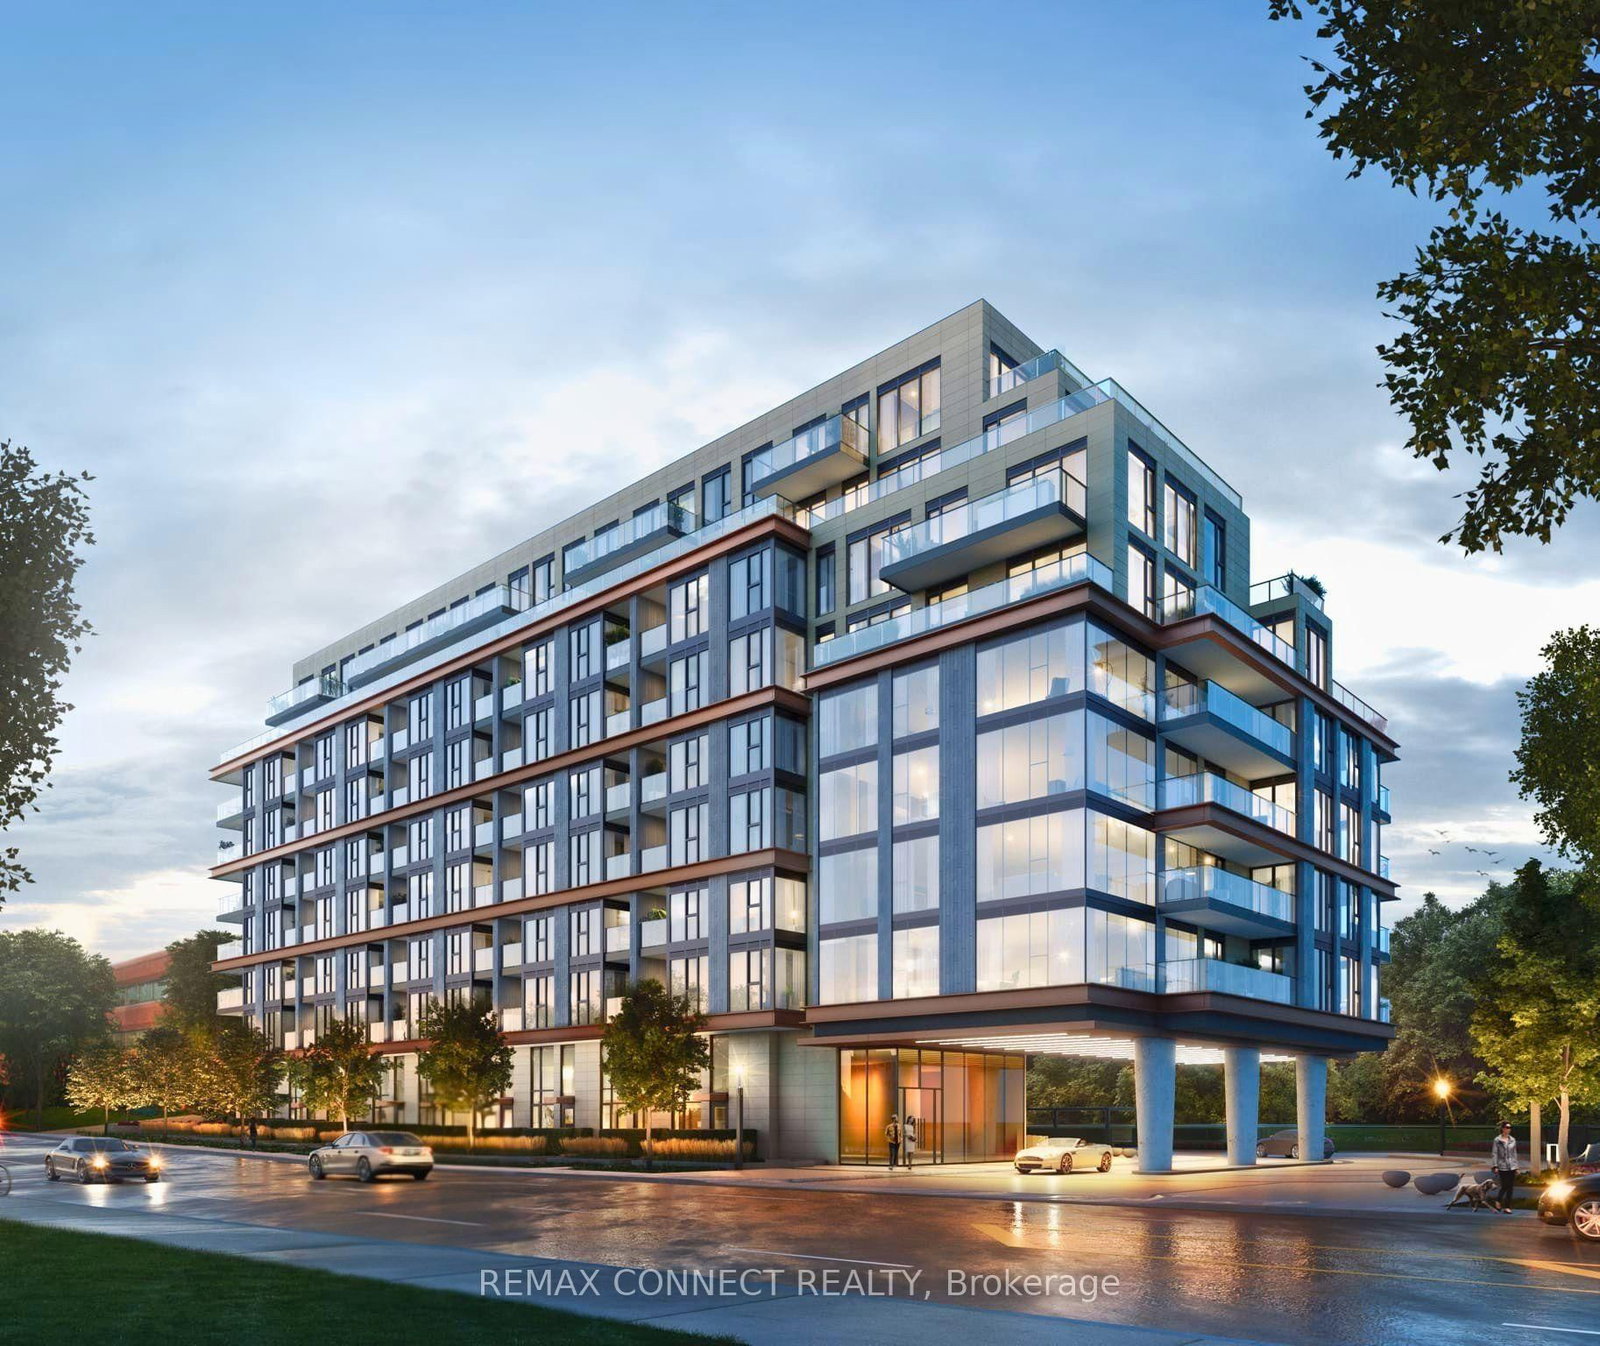
<-- style PDP --> 802-25 Broadway Avenue, Toronto - Condo Apt for sale for $1,129,000
  • new
  • for sale

802-25 Broadway Avenue

Toronto, Ontario, M4P 1T7 - Mount Pleasant West

$1,129,000

  • Neighbourhood

    Mount Pleasant West

  • Major Intersection

    Yonge & Eglinton

  • Listed Since: 1 day(s)

  • Last update: today

Overview

  • Property Type

    Condo Apt, Apartment

  • Bedrooms

    2 + 1

  • Bathrooms

    2

  • Square Feet

    1000-1199

  • Exposure

    North West

  • Total Parking

    1 Underground Garage

  • Maintenance

    $1,174

  • Taxes

    $5,977.35 (2026)

  • Balcony

    Open

Property Description

Property description for 802-25 Broadway Avenue, Toronto

From the moment you walk through the door, this bright corner unit wraps you in warmth and comfort. Whether you are working from home, a young family, or a downsizer looking for a seamless, maintenance-free lifestyle, this perfect split plan gives everyone a little more privacy without giving up space. The heart of the home is an open-concept living area bathed in natural light and bounded by floor-to-ceiling windows. The versatile separate den easily transforms into a quiet nursery, an executive office, or a cozy reading lounge. Fresh paint, a newly renovated bathroom, extra storage with two double front-hall closets, and an extra-large locker right beside your designated parking spot. This unit has a spot for everyone and everything. Then there is the west-facing balcony. It is the kind of spot that makes you slow down at the end of the day, with unobstructed views and stunning sunsets. Enjoy a fully equipped fitness centre, a welcoming 24-hour concierge to greet you and manage deliveries, a party room, and a 6th-floor outdoor terrace with BBQs for summer dining. Step outside, and you are immersed in one of the city's most walkable and vibrant pockets. Premier shopping, a boutique cinema, exceptional dining, and local cafes are literally at your doorstep. What truly sets this building apart is the active & dedicated residents association: this is a community where neighbors truly know one another. A neighborhood at your feet, a community inside.

Listed by BOSLEY REAL ESTATE LTD.

  • MLS #

    C13786928

  • Sq. Ft

    1000-1199

  • Sq. Ft. Source

    MLS

  • Year Built

    16-30

  • Basement

    None

  • View

    n/a

  • Garage

    Underground, 1 spaces

  • Parking Type

    Owned

  • Locker

    Owned

  • Pets Permitted

    Yes-with Restrictions

  • Exterior

    Concrete

  • Fireplace

    N

  • Security

    n/a

  • Elevator

    n/a

  • Laundry Level

    n/a

  • Building Amenities

    n/a

  • Maintenance Fee Includes

    Parking, Water

  • Property Management

    Del Property Management Inc.

  • Heat

    Forced Air

  • A/C

    Central Air

  • Water

    n/a

  • Water Supply

    n/a

  • Central Vac

    N

  • Cert Level

    n/a

  • Energy Cert

    N

  • Foyer

    0.0 x 0.0 ft Main level

    Crown Moulding, Double Closet, Double Closet

  • Living

    3.78 x 3.93 ft Main level

    Open Concept, O/Looks Dining, Window Flr to Ceil

  • Dining

    4.42 x 3.95 ft Main level

    Nw View, Sliding Doors, Walk-Out

  • Kitchen

    3.37 x 2.94 ft Main level

    Stainless Steel Appl, Breakfast Bar, Stone Counter

  • Br

    4.31 x 3.32 ft Main level

    4 Pc Ensuite, W/I Closet, Window Flr to Ceil

  • 2nd Br

    3.3 x 3.02 ft Main level

    Double Closet, Window Flr to Ceil, Laminate

  • Den

    2.14 x 2.01 ft Main level

    Crown Moulding, Open Concept, Laminate

  • MLS #

    C13786928

  • Sq. Ft

    1000-1199

  • Sq. Ft. Source

    MLS

  • Year Built

    16-30

  • Basement

    None

  • View

    n/a

  • Garage

    Underground, 1 spaces

  • Parking Type

    Owned

  • Locker

    Owned

  • Pets Permitted

    Yes-with Restrictions

  • Exterior

    Concrete

  • Fireplace

    N

  • Security

    n/a

  • Elevator

    n/a

  • Laundry Level

    n/a

  • Building Amenities

    n/a

  • Maintenance Fee Includes

    Parking, Water

  • Property Management

    Del Property Management Inc.

  • Heat

    Forced Air

  • A/C

    Central Air

  • Water

    n/a

  • Water Supply

    n/a

  • Central Vac

    N

  • Cert Level

    n/a

  • Energy Cert

    N

  • Foyer

    0.0 x 0.0 ft Main level

    Crown Moulding, Double Closet, Double Closet

  • Living

    3.78 x 3.93 ft Main level

    Open Concept, O/Looks Dining, Window Flr to Ceil

  • Dining

    4.42 x 3.95 ft Main level

    Nw View, Sliding Doors, Walk-Out

  • Kitchen

    3.37 x 2.94 ft Main level

    Stainless Steel Appl, Breakfast Bar, Stone Counter

  • Br

    4.31 x 3.32 ft Main level

    4 Pc Ensuite, W/I Closet, Window Flr to Ceil

  • 2nd Br

    3.3 x 3.02 ft Main level

    Double Closet, Window Flr to Ceil, Laminate

  • Den

    2.14 x 2.01 ft Main level

    Crown Moulding, Open Concept, Laminate

Thinking of Selling?

Find Out Your Home’s Value in Today’s Market!

No Email or Signup is required to view your home estimate.

estimate your home value

Contact Manoj Kukreja

Sales Representative,
Century 21 People’s Choice Realty Inc.,
Brokerage
(647) 576 - 2100

Manoj profile avatar

Property History

Property history for 802-25 Broadway Avenue, Toronto

This property has been sold 2 times before. Create your free account to explore sold prices, detailed property history, and more insider data.

Sign In / Register

Mortgage Calculator

This data is for informational purposes only.

Mortgage Payment per month

Principal Amount

Interest

Total Payable

Amortization

Amortization

Closing Cost Calculator

This data is for informational purposes only.

Closing Cost Total for this property

Total Cash flow for purchasing this property

Down Payment(%)*
Additional information

Provincial Land Transfer Tax

Ontario Land Transfer Tax Rebate

Toronto Land Transfer Tax

Toronto Land Transfer Tax Rebate

PST on CMHC Insurance Premium

Lawyer Fees

$2,825

Government Registration Fee's

$164

Title Insurance

Closing Cost Total

Total Cash flow for purchasing this property

Provincial Land Transfer Tax

Ontario Land Transfer Tax Rebate

Toronto Land Transfer Tax

Toronto Land Transfer Tax Rebate

PST on CMHC Insurance Premium

Lawyer Fees

$2,825

Government Registarion Fee's

$164

Title Insurance

Down Payment(%)*

* A down payment of less than 20% is permitted only for first-time home buyers purchasing their principal residence. The minimum down payment required is 5% for the portion of the purchase price up to $500,000, and 10% for the portion between $500,000 and $1,500,000. For properties priced over $1,500,000, a minimum down payment of 20% is required.

Thinking of Selling?

Find Out Your Home’s Value in Today’s Market!

No Email or Signup is required to view your home estimate.

estimate your home value

Contact Manoj Kukreja

Sales Representative, Century 21 People’s Choice Realty Inc., Brokerage
(647) 576 - 2100

Manoj profile avatar

Recent Sold Listings in Mount Pleasant West, Toronto

Popular Cities